Edge, Lot ADestination dining · ~27,000 SF

The heart of the district
Where everything meets.
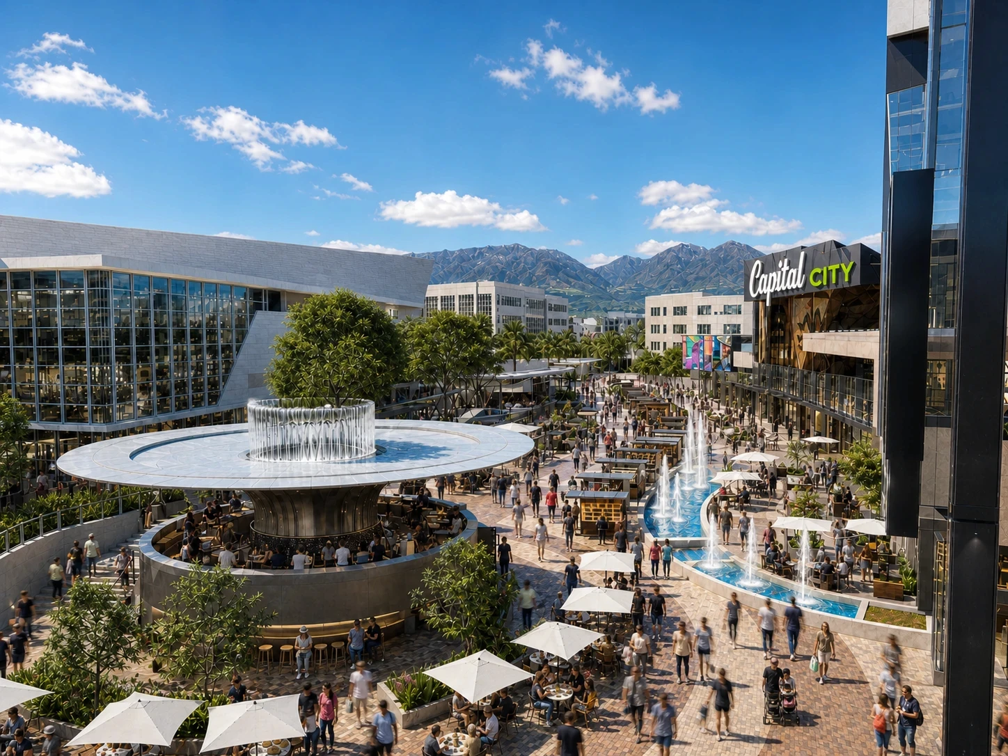
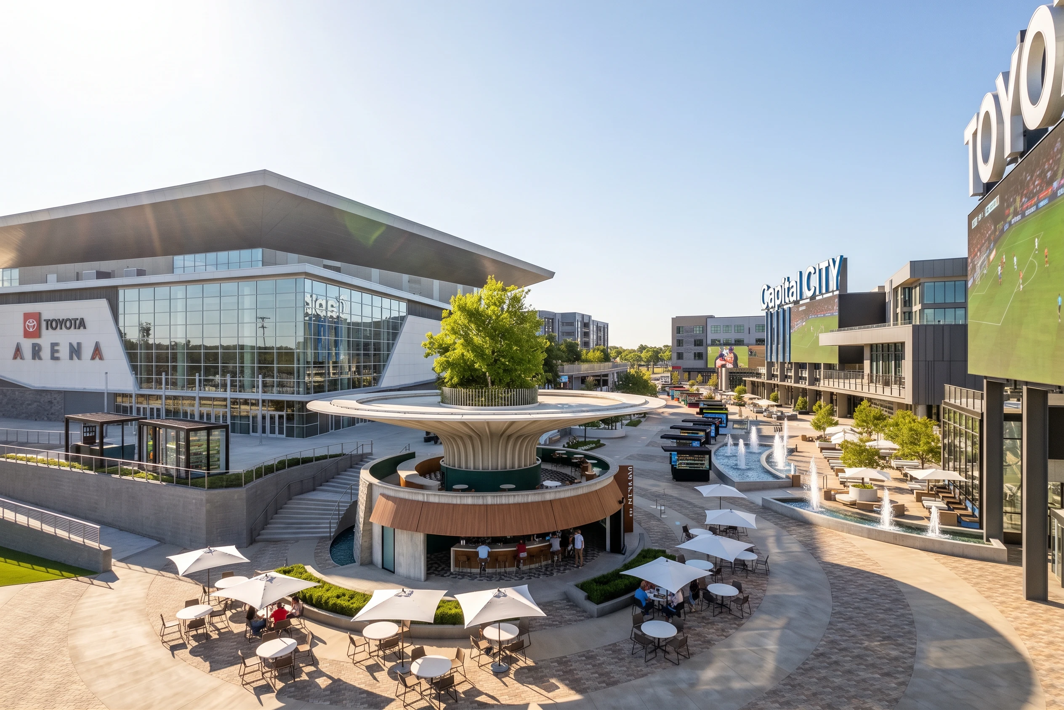
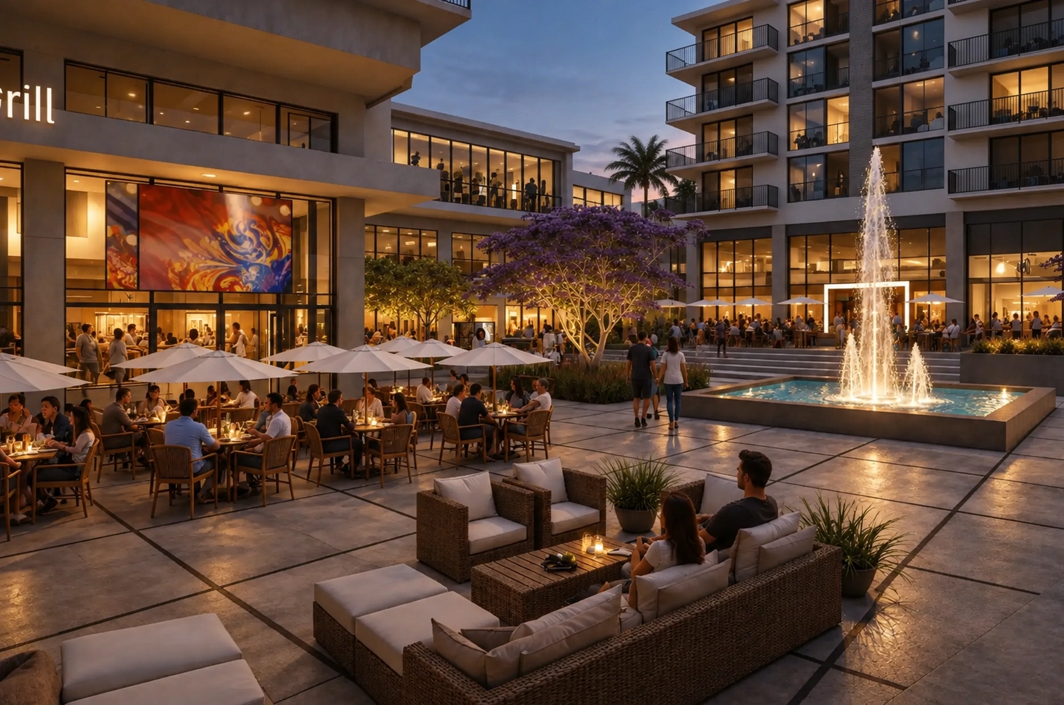
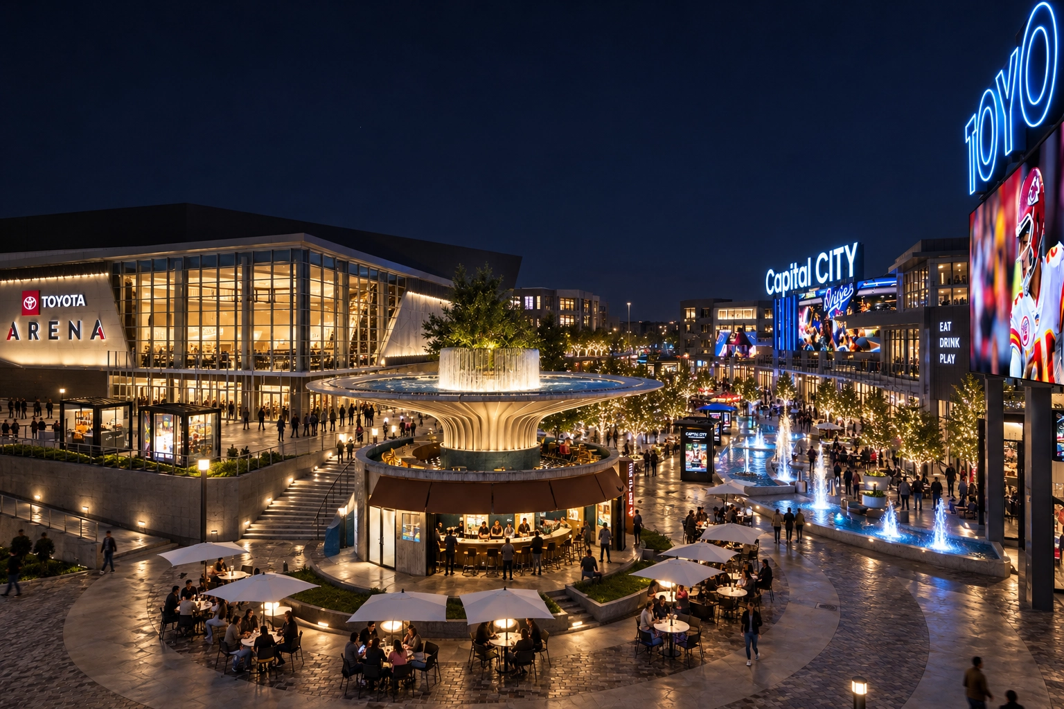
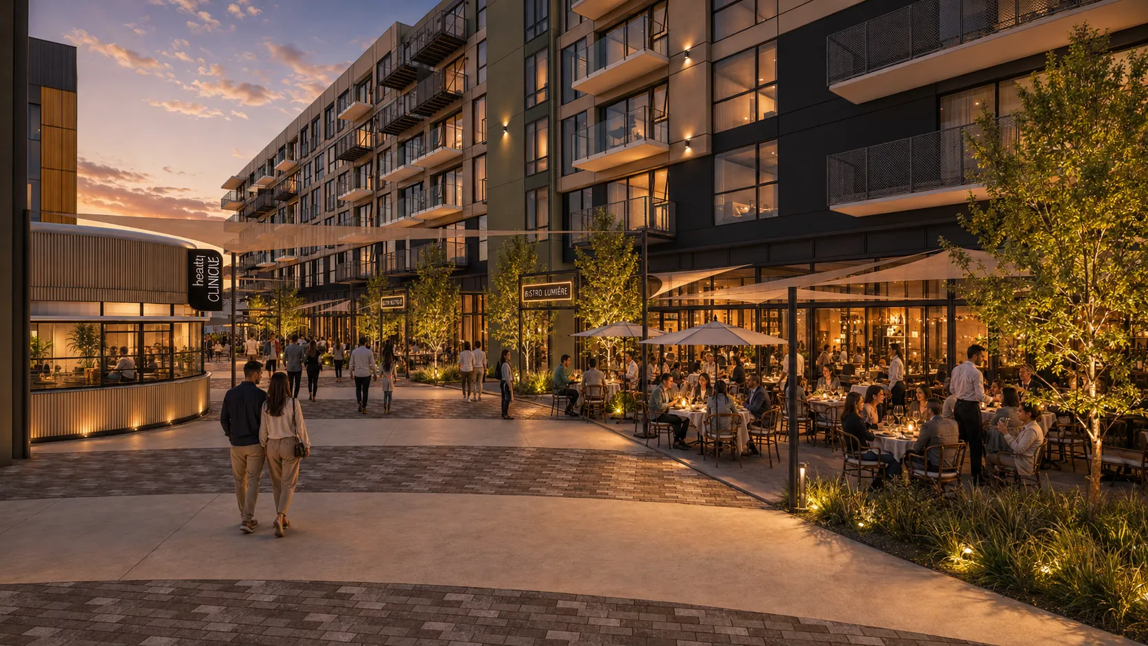
Toyota Arena opens into the Plaza. Edge and Echo frame it on either side. Water, patios, screens and public space turn movement through Capital City into time spent there.
The physical relationship
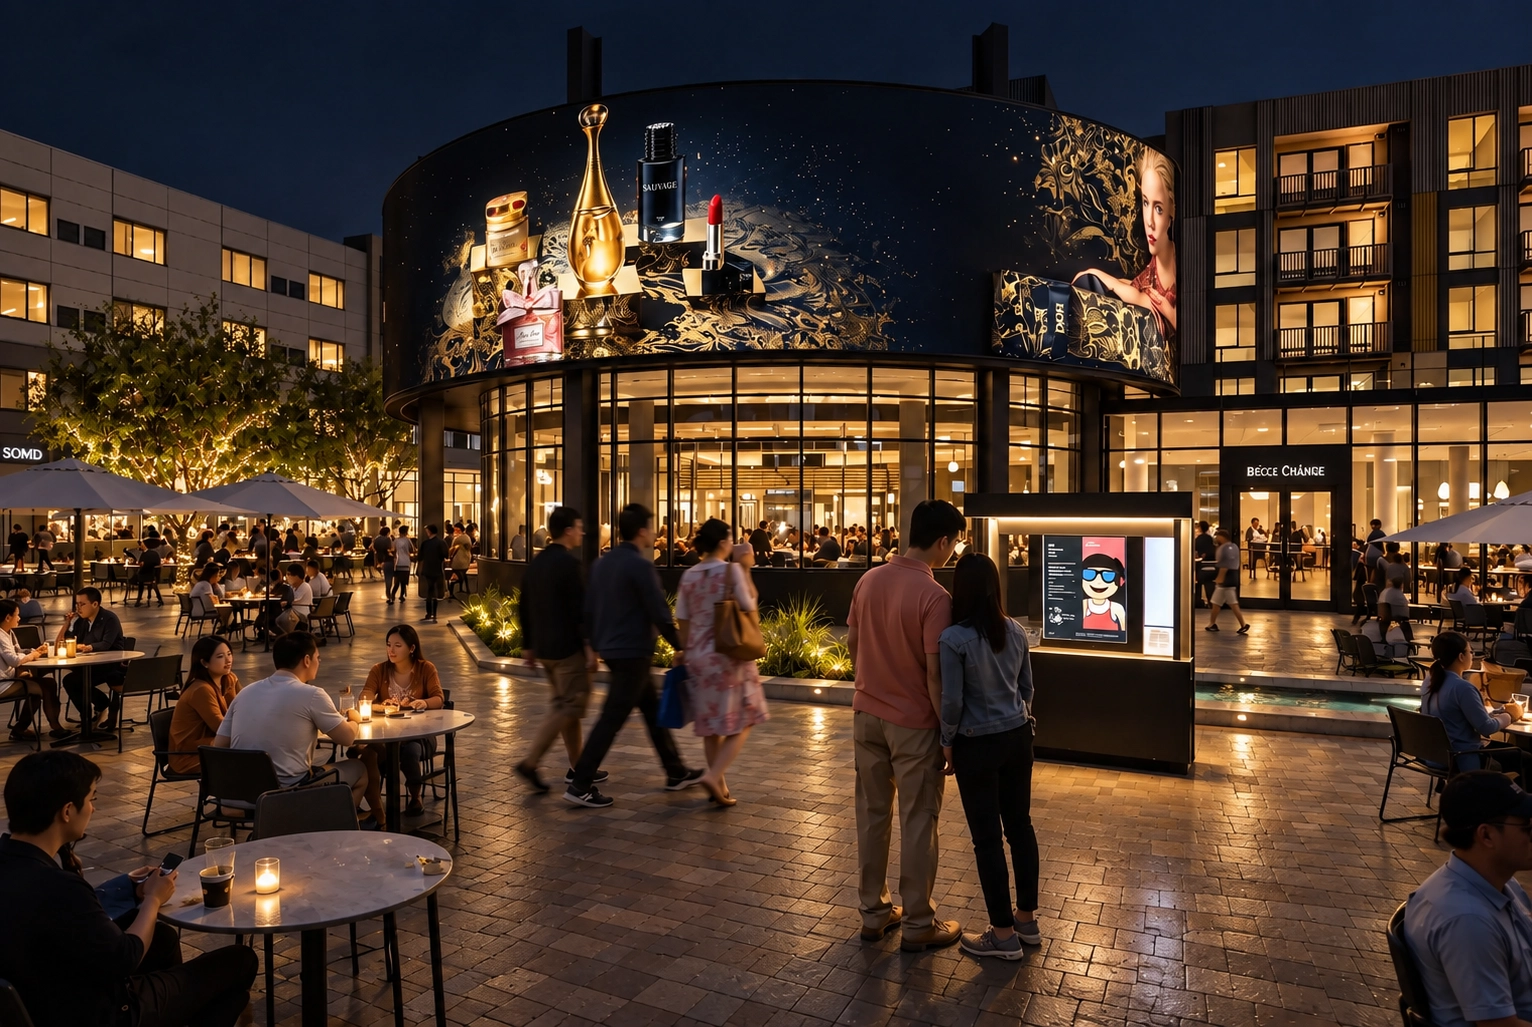
The Plaza turns movement into dwell time.
Edge is on one side. Echo is on the other. The Plaza is what makes them one place rather than two buildings.
The Plaza
Water · patios · screens · gathering
 11,000+ seats · 300+ event nights a year
Echo, Lot BEveryday ground floor · ~22,000 SF
The Plaza
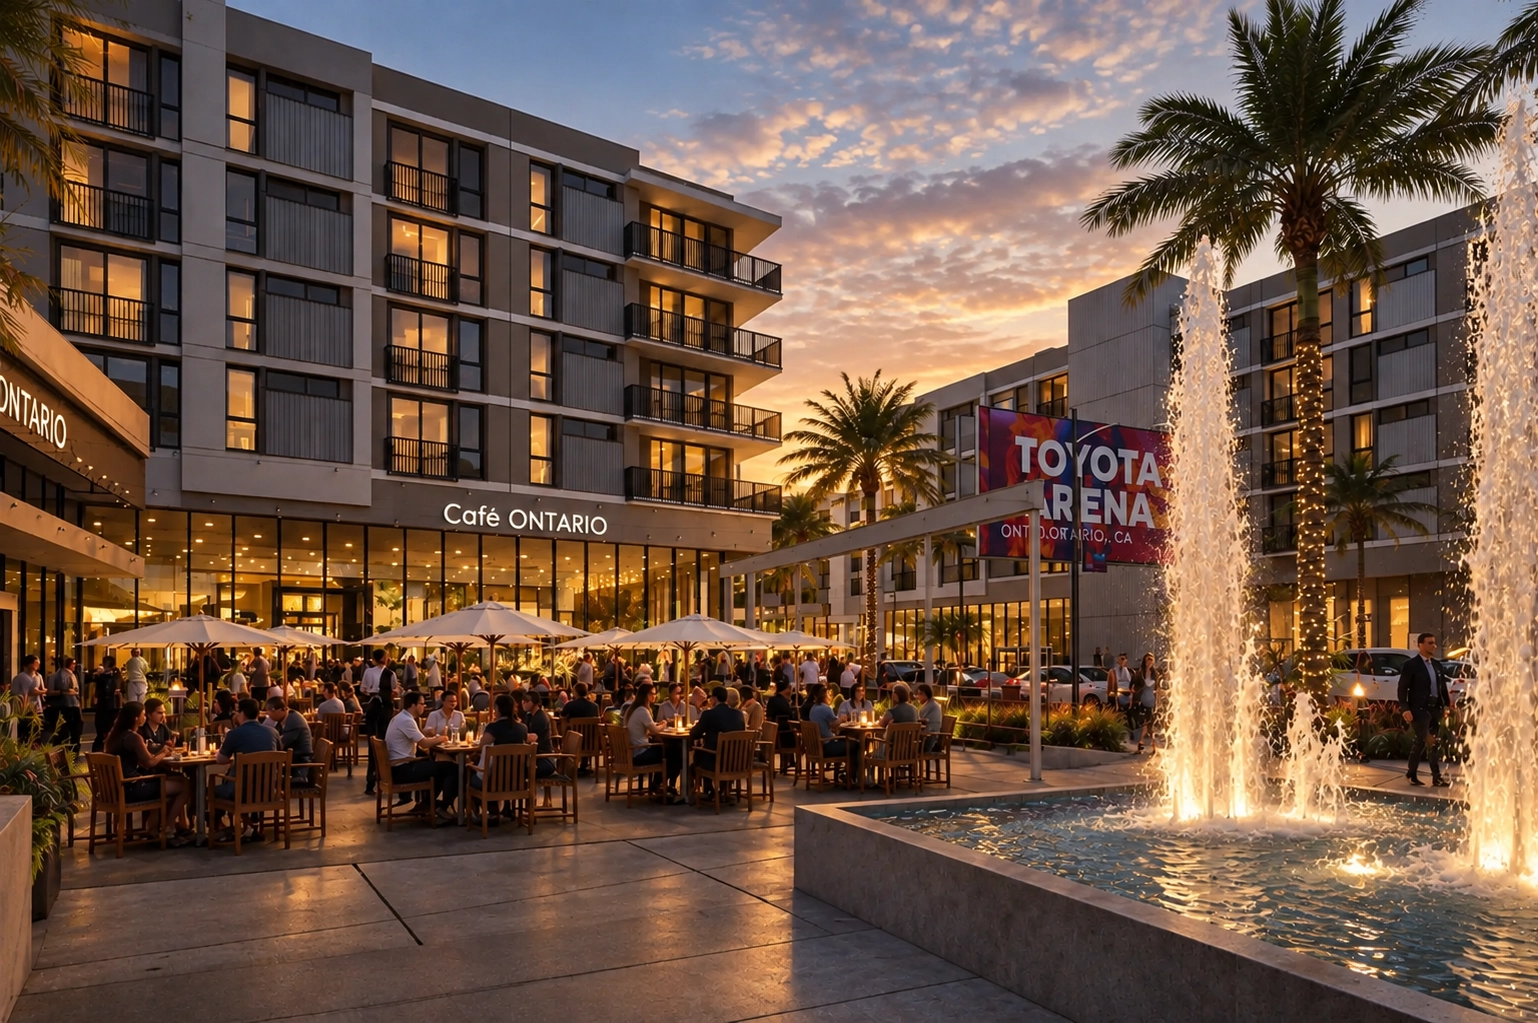
Day, evening, and after the show.
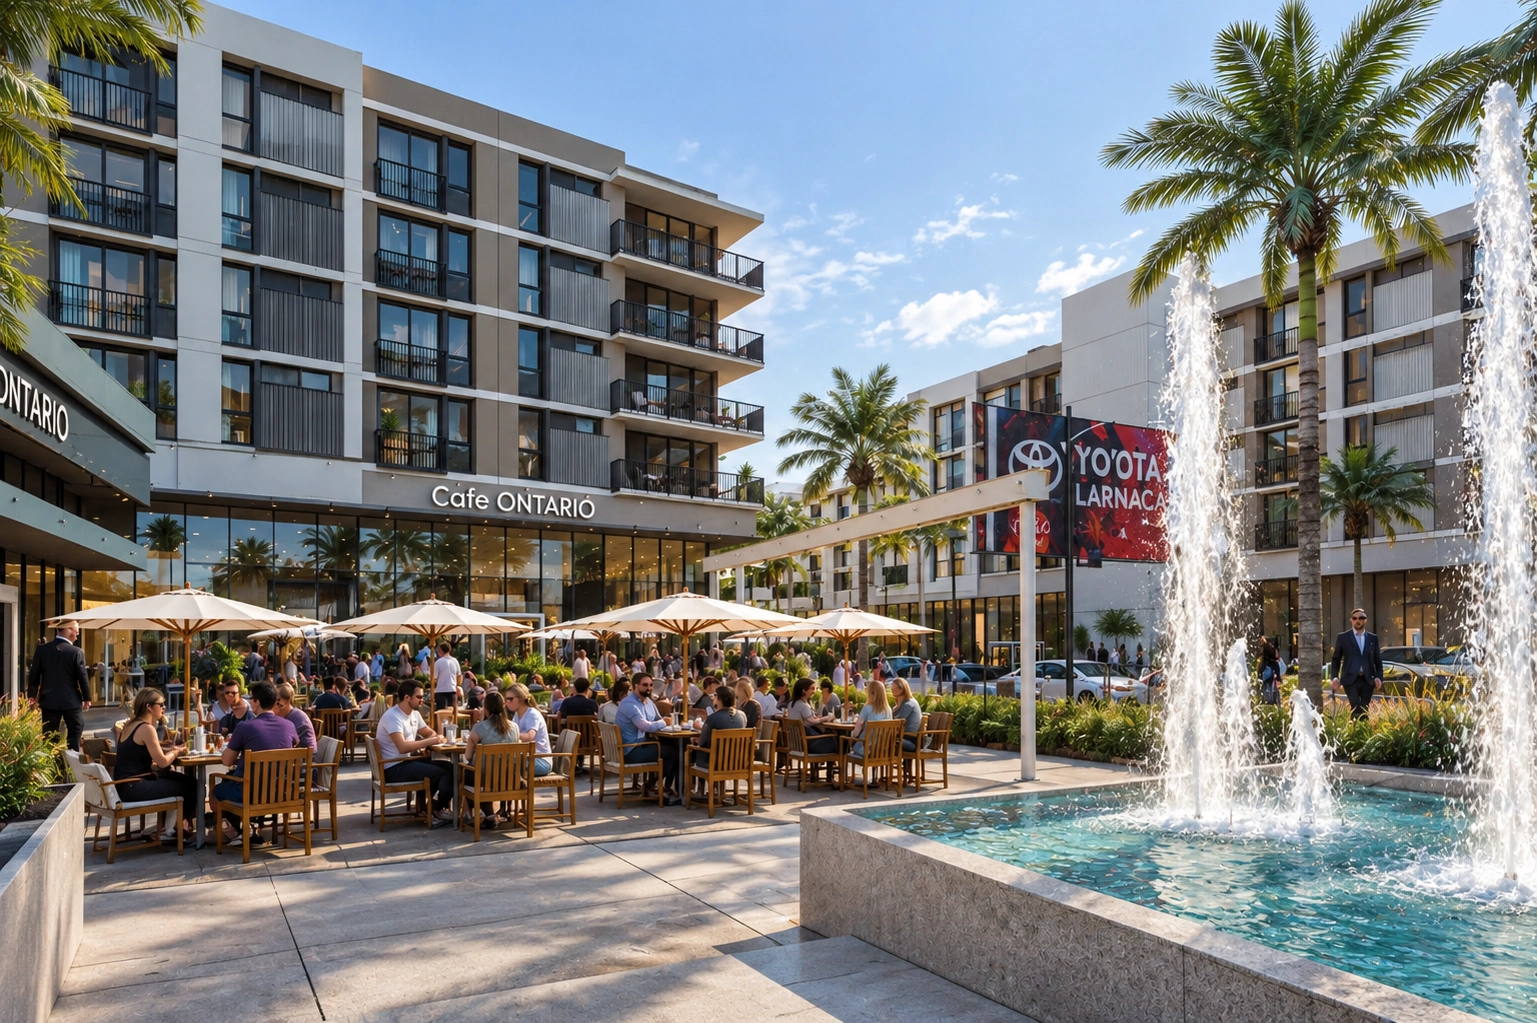



 The Round Bar, by day


Suite A1
Edge, Lot A
West end of the Plaza, on the west circle.
3,680 SF
Inquire about A1 See it on the site plan

Suite A3
Edge, Lot A
The Plaza Connector. Divisible. Patio sits directly on the central fountain.
6,036 SF · 3,286 SF patio on the central fountain
Inquire about A3 See it on the site plan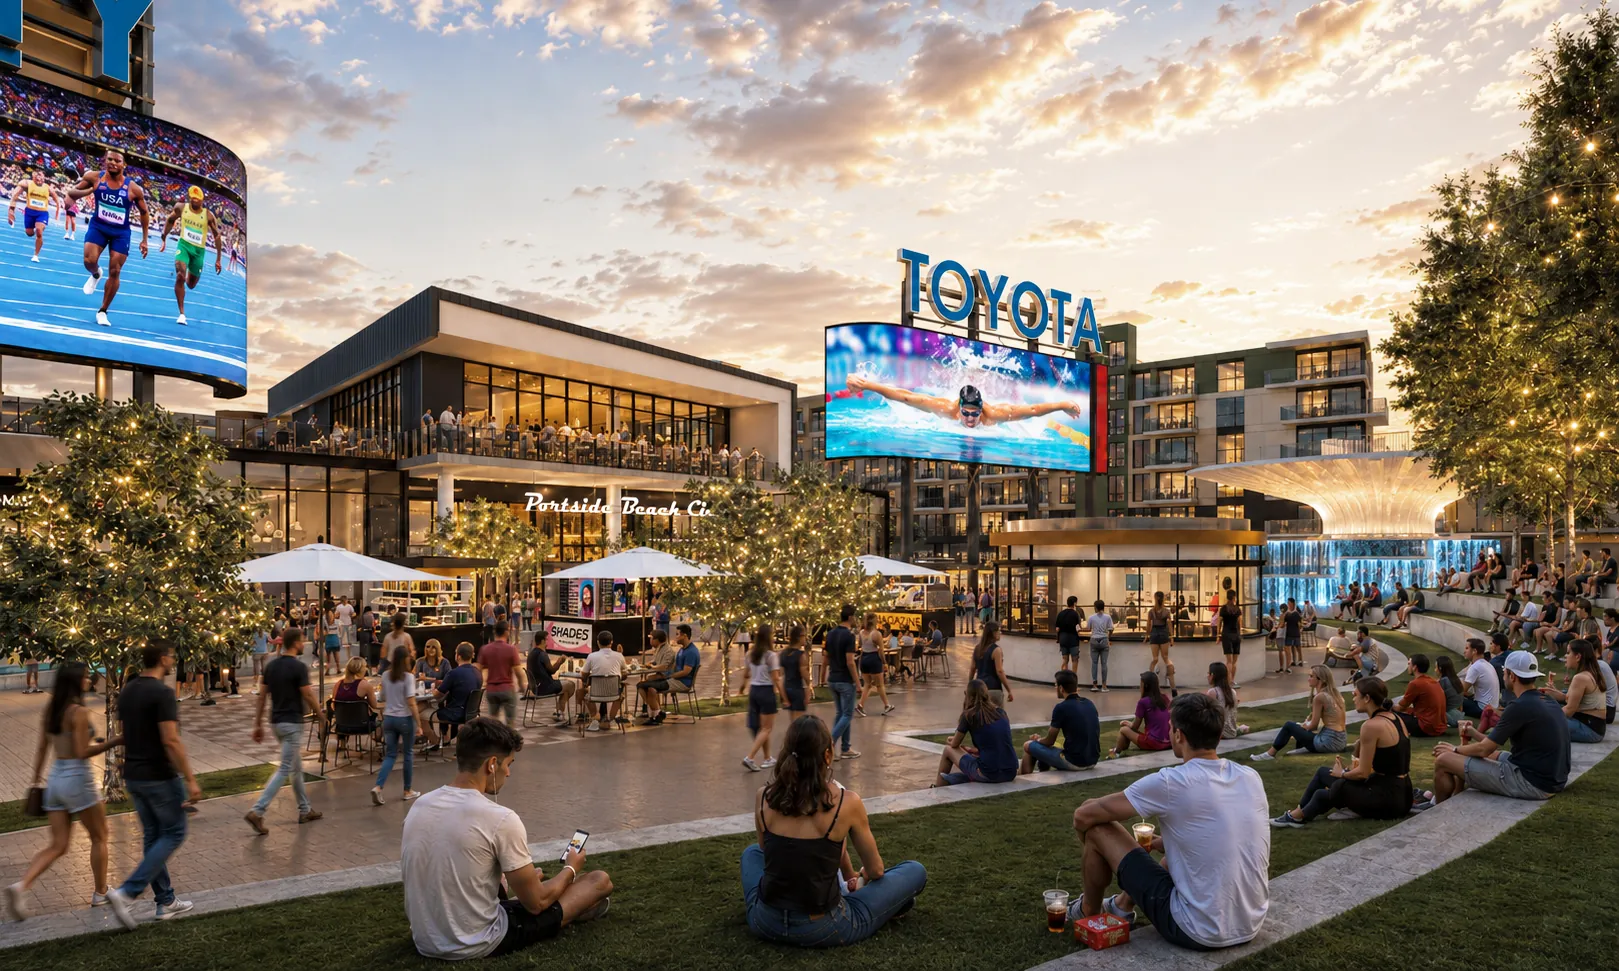
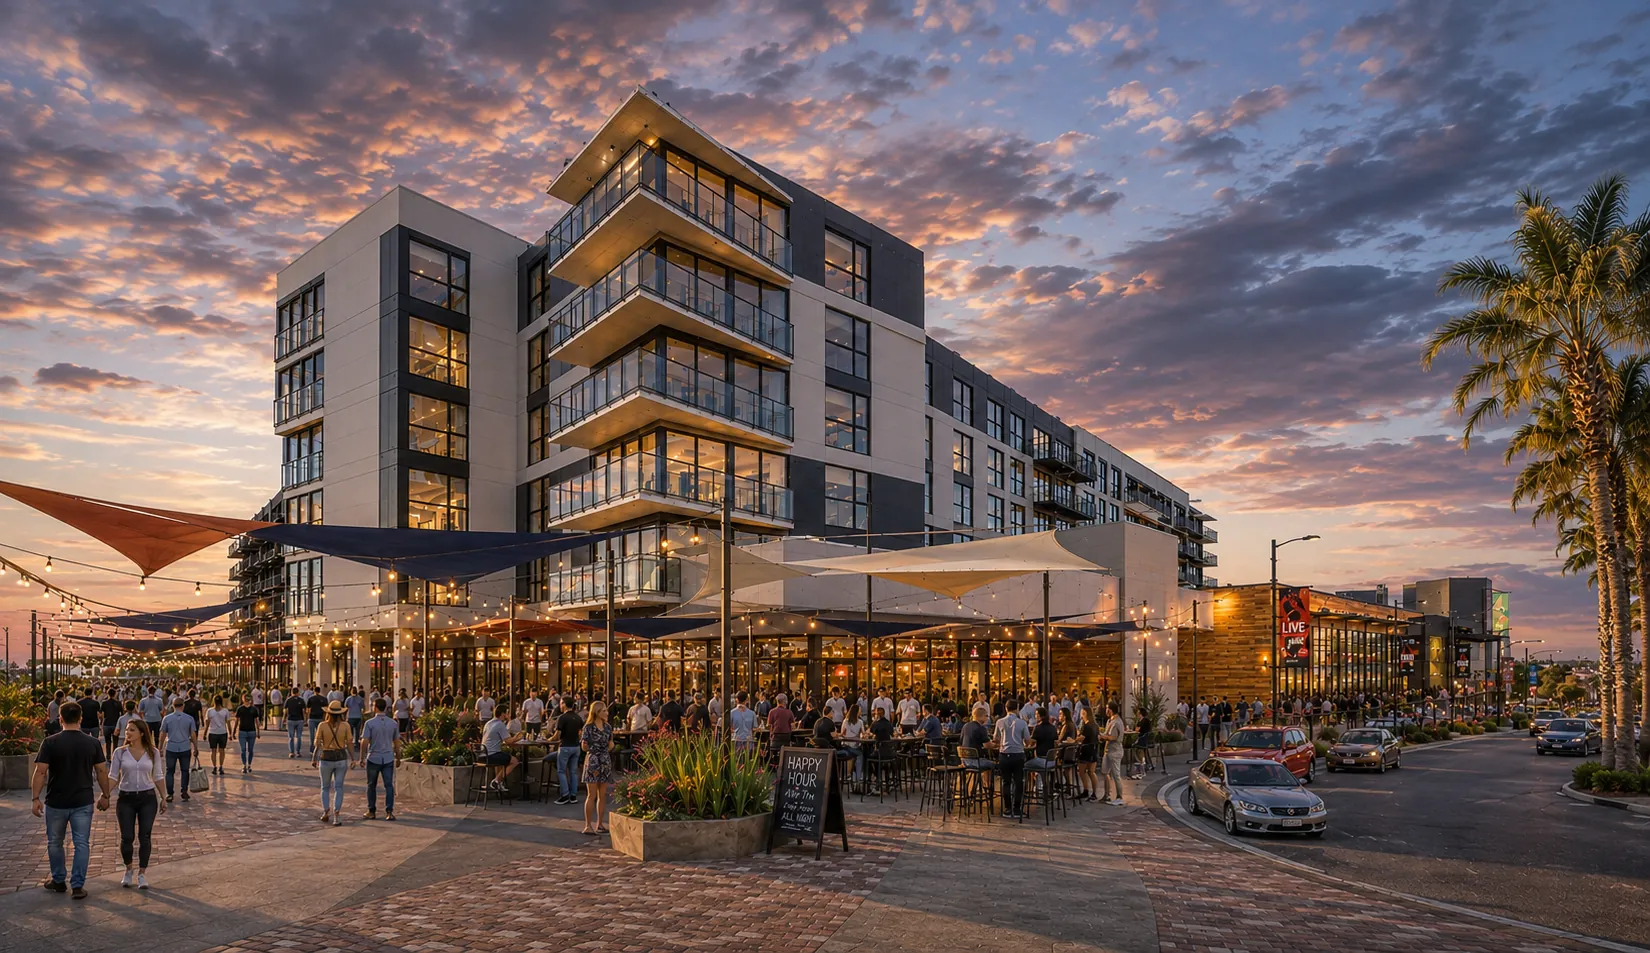
Lot A, Edge
Dining & Lifestyle District
~27,000 SF of restaurant space on the Plaza, facing the arena. ~400 residences above.
384 residences · 26,000 GSF commercial
Explore Edge, Lot A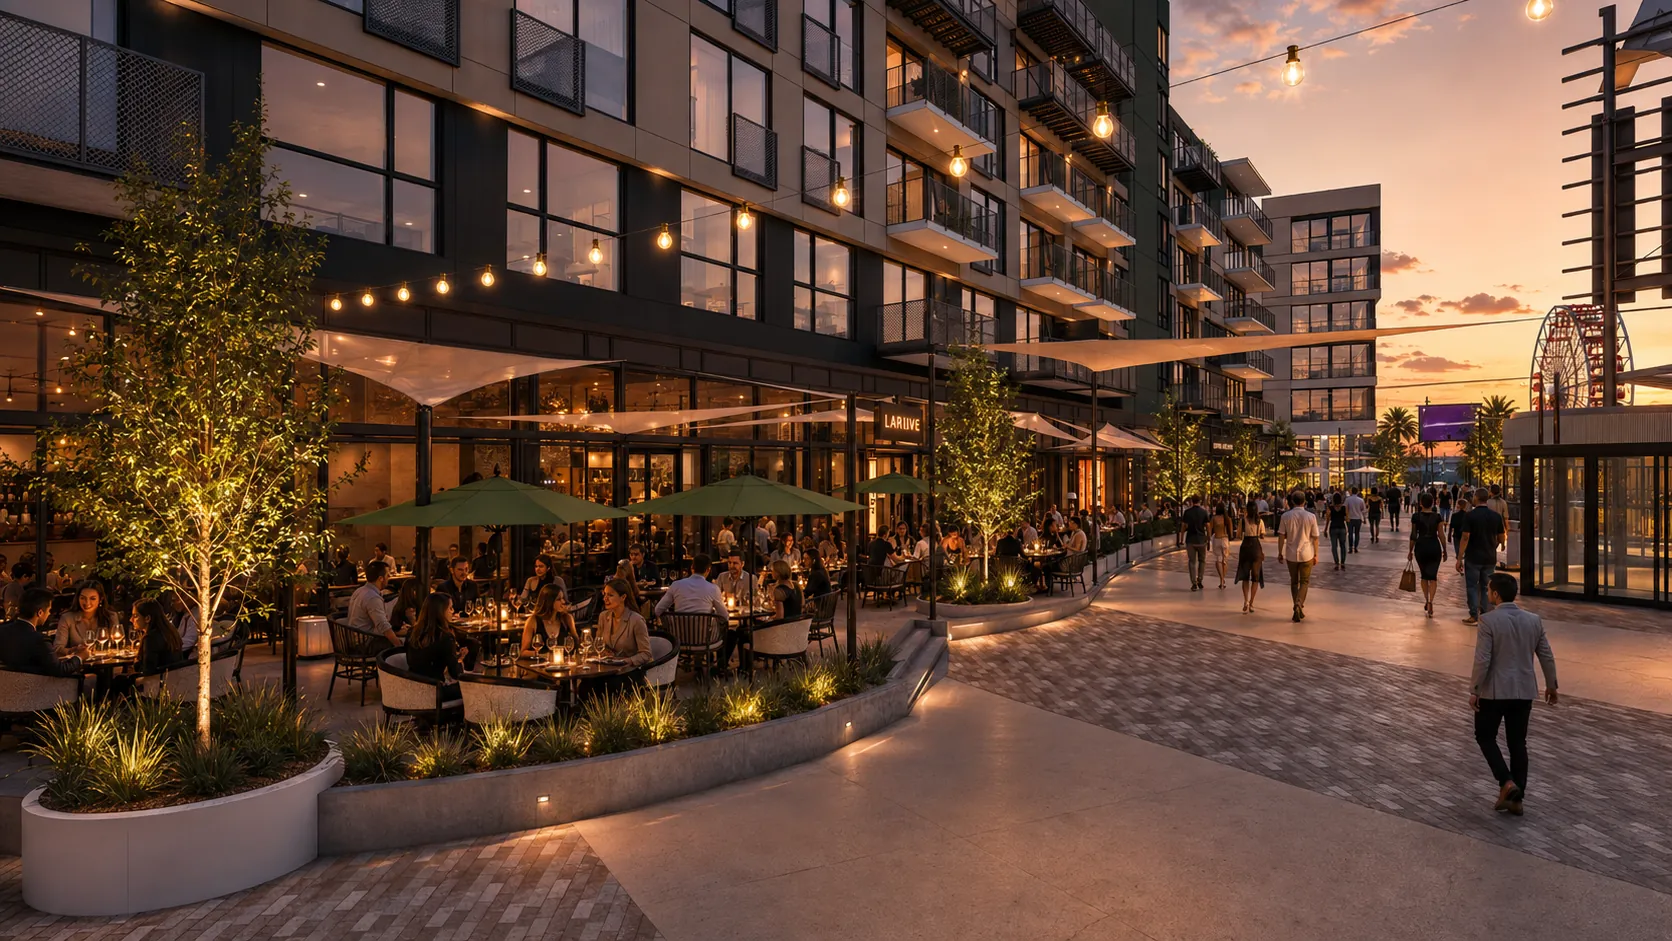
Suite B1
Echo, Lot B
Plaza edge, north end of Echo.
2,590 SF
Inquire about B1 See it on the site plan
Suite B4
Echo, Lot B
Corner of the Plaza, where Echo turns toward the arena.
3,420 SF
Inquire about B4 See it on the site plan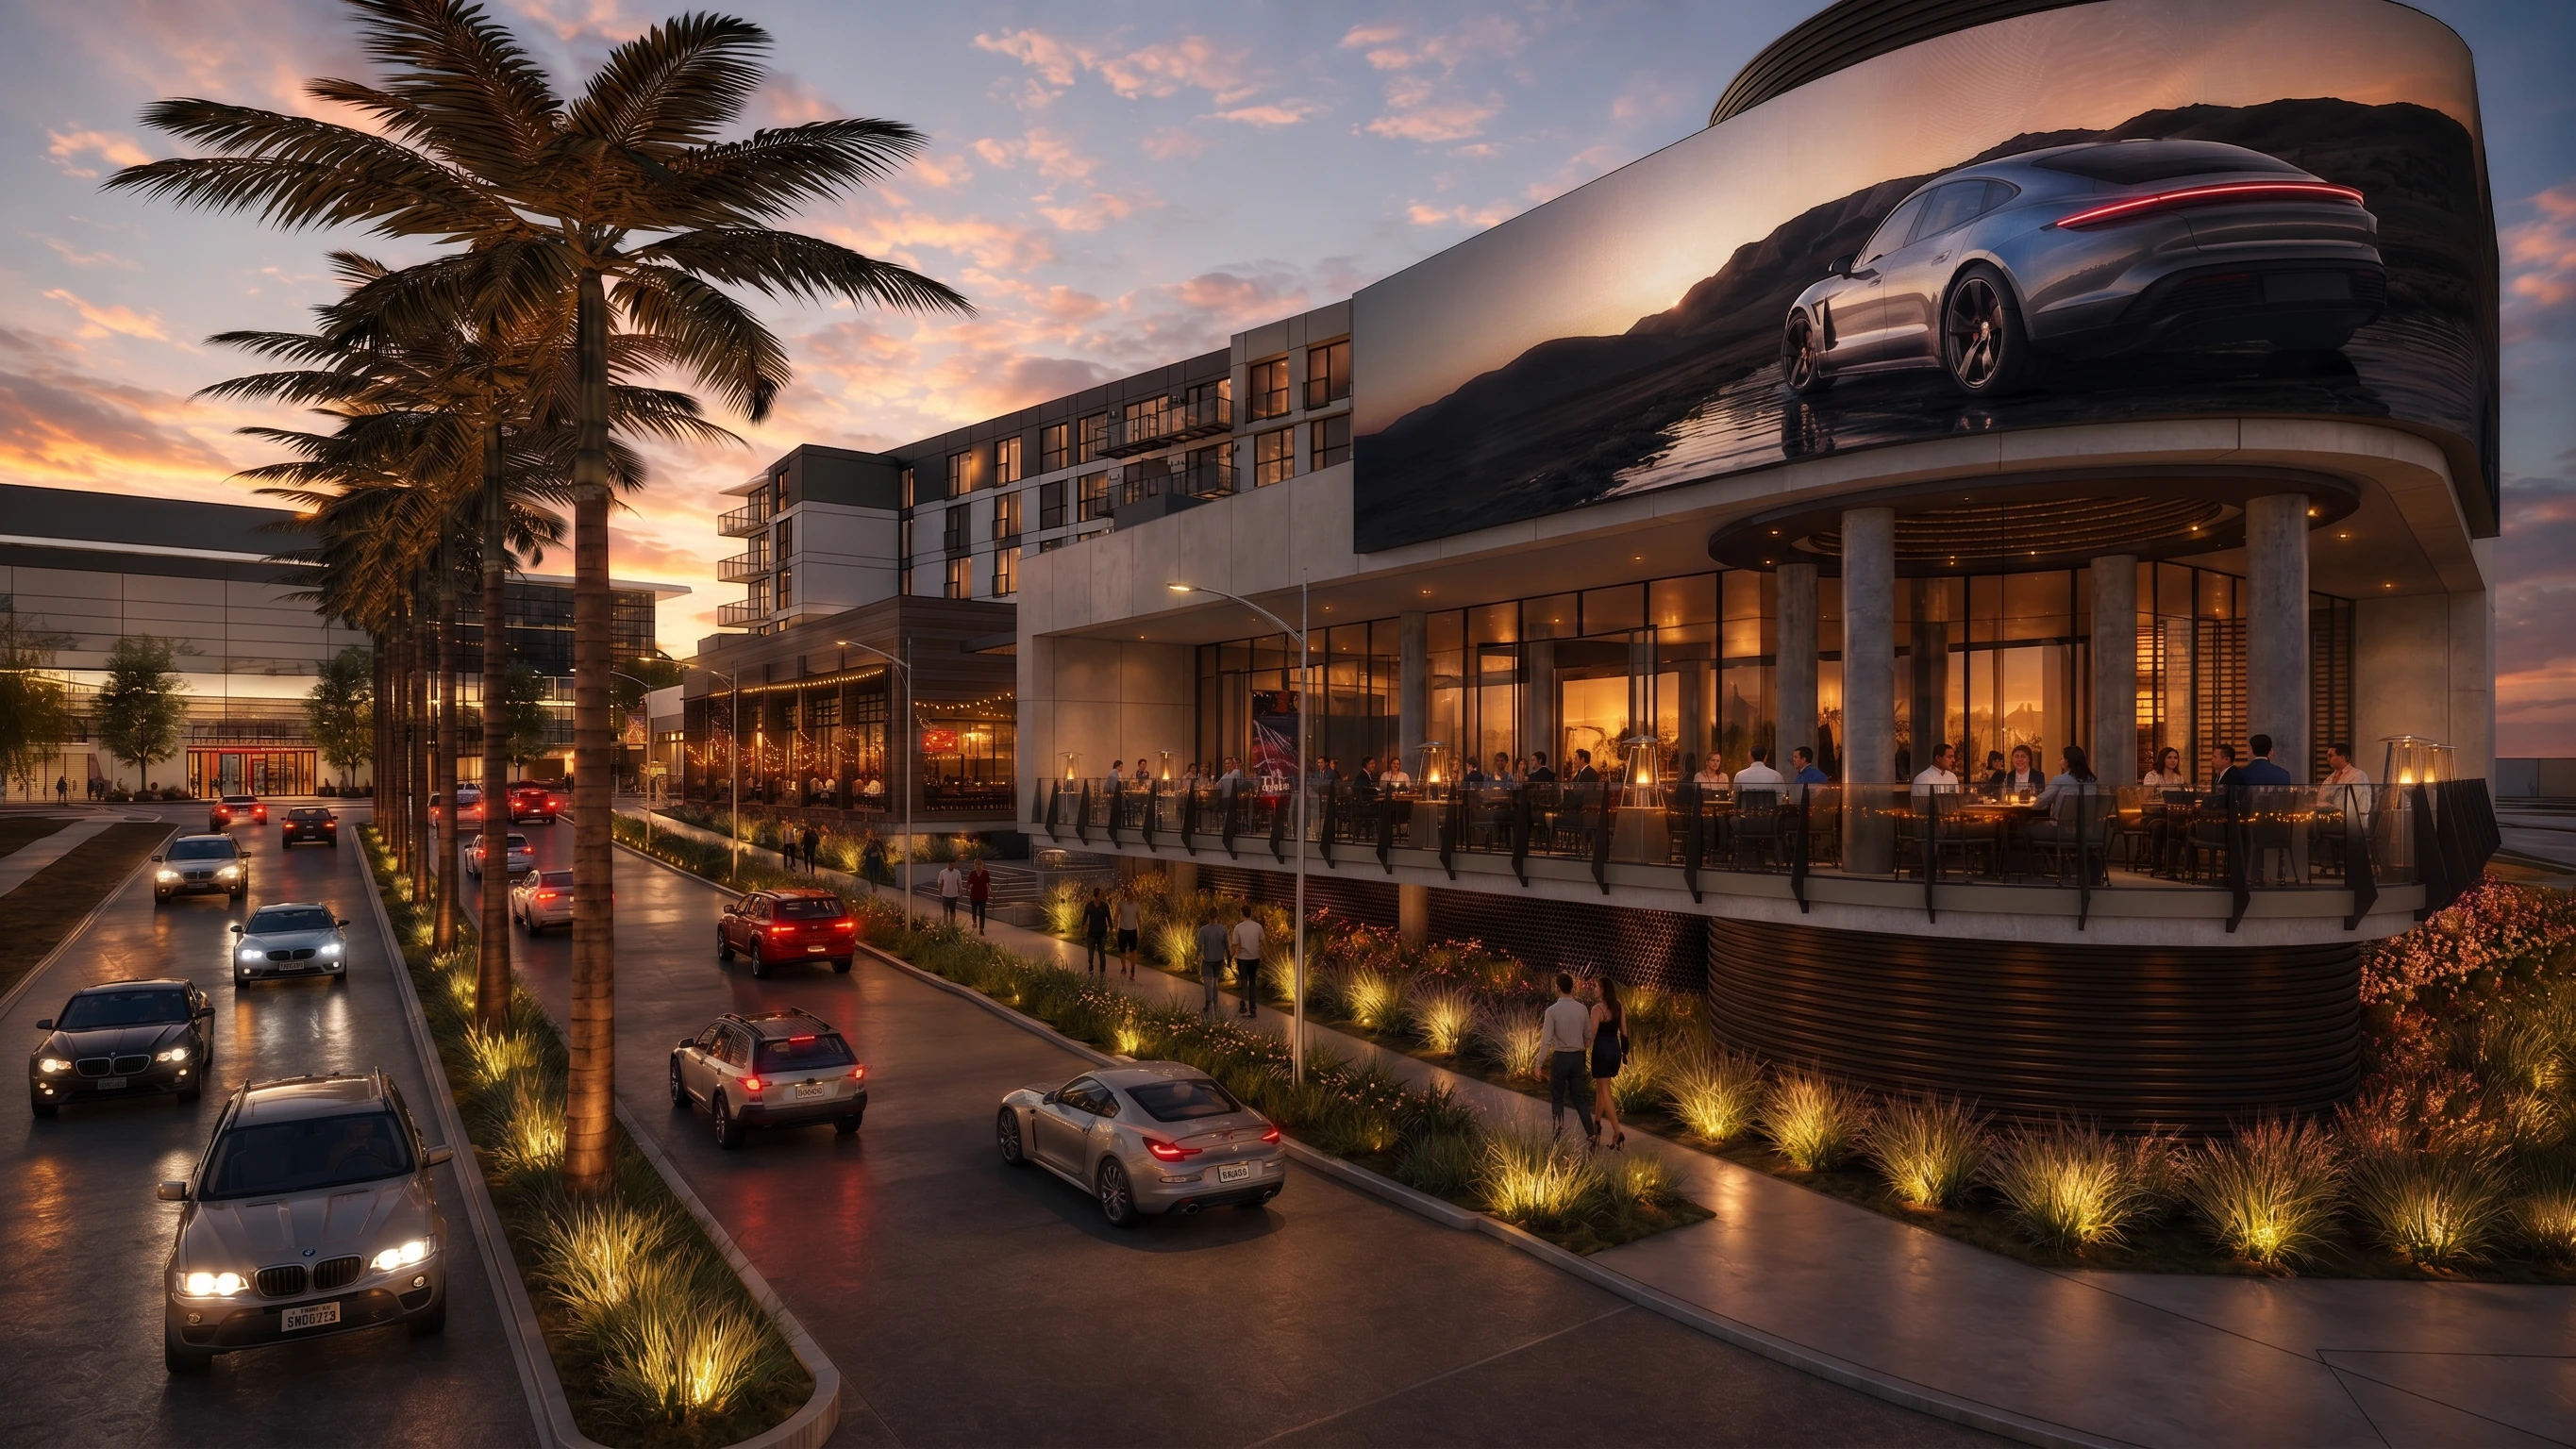
Suite B5
Echo, Lot B
Largest single suite in Echo.
6,445 SF
Inquire about B5 See it on the site plan
Suite B6
Echo, Lot B
East end of Echo, toward Concours Street.
4,905 SF
Inquire about B6 See it on the site plan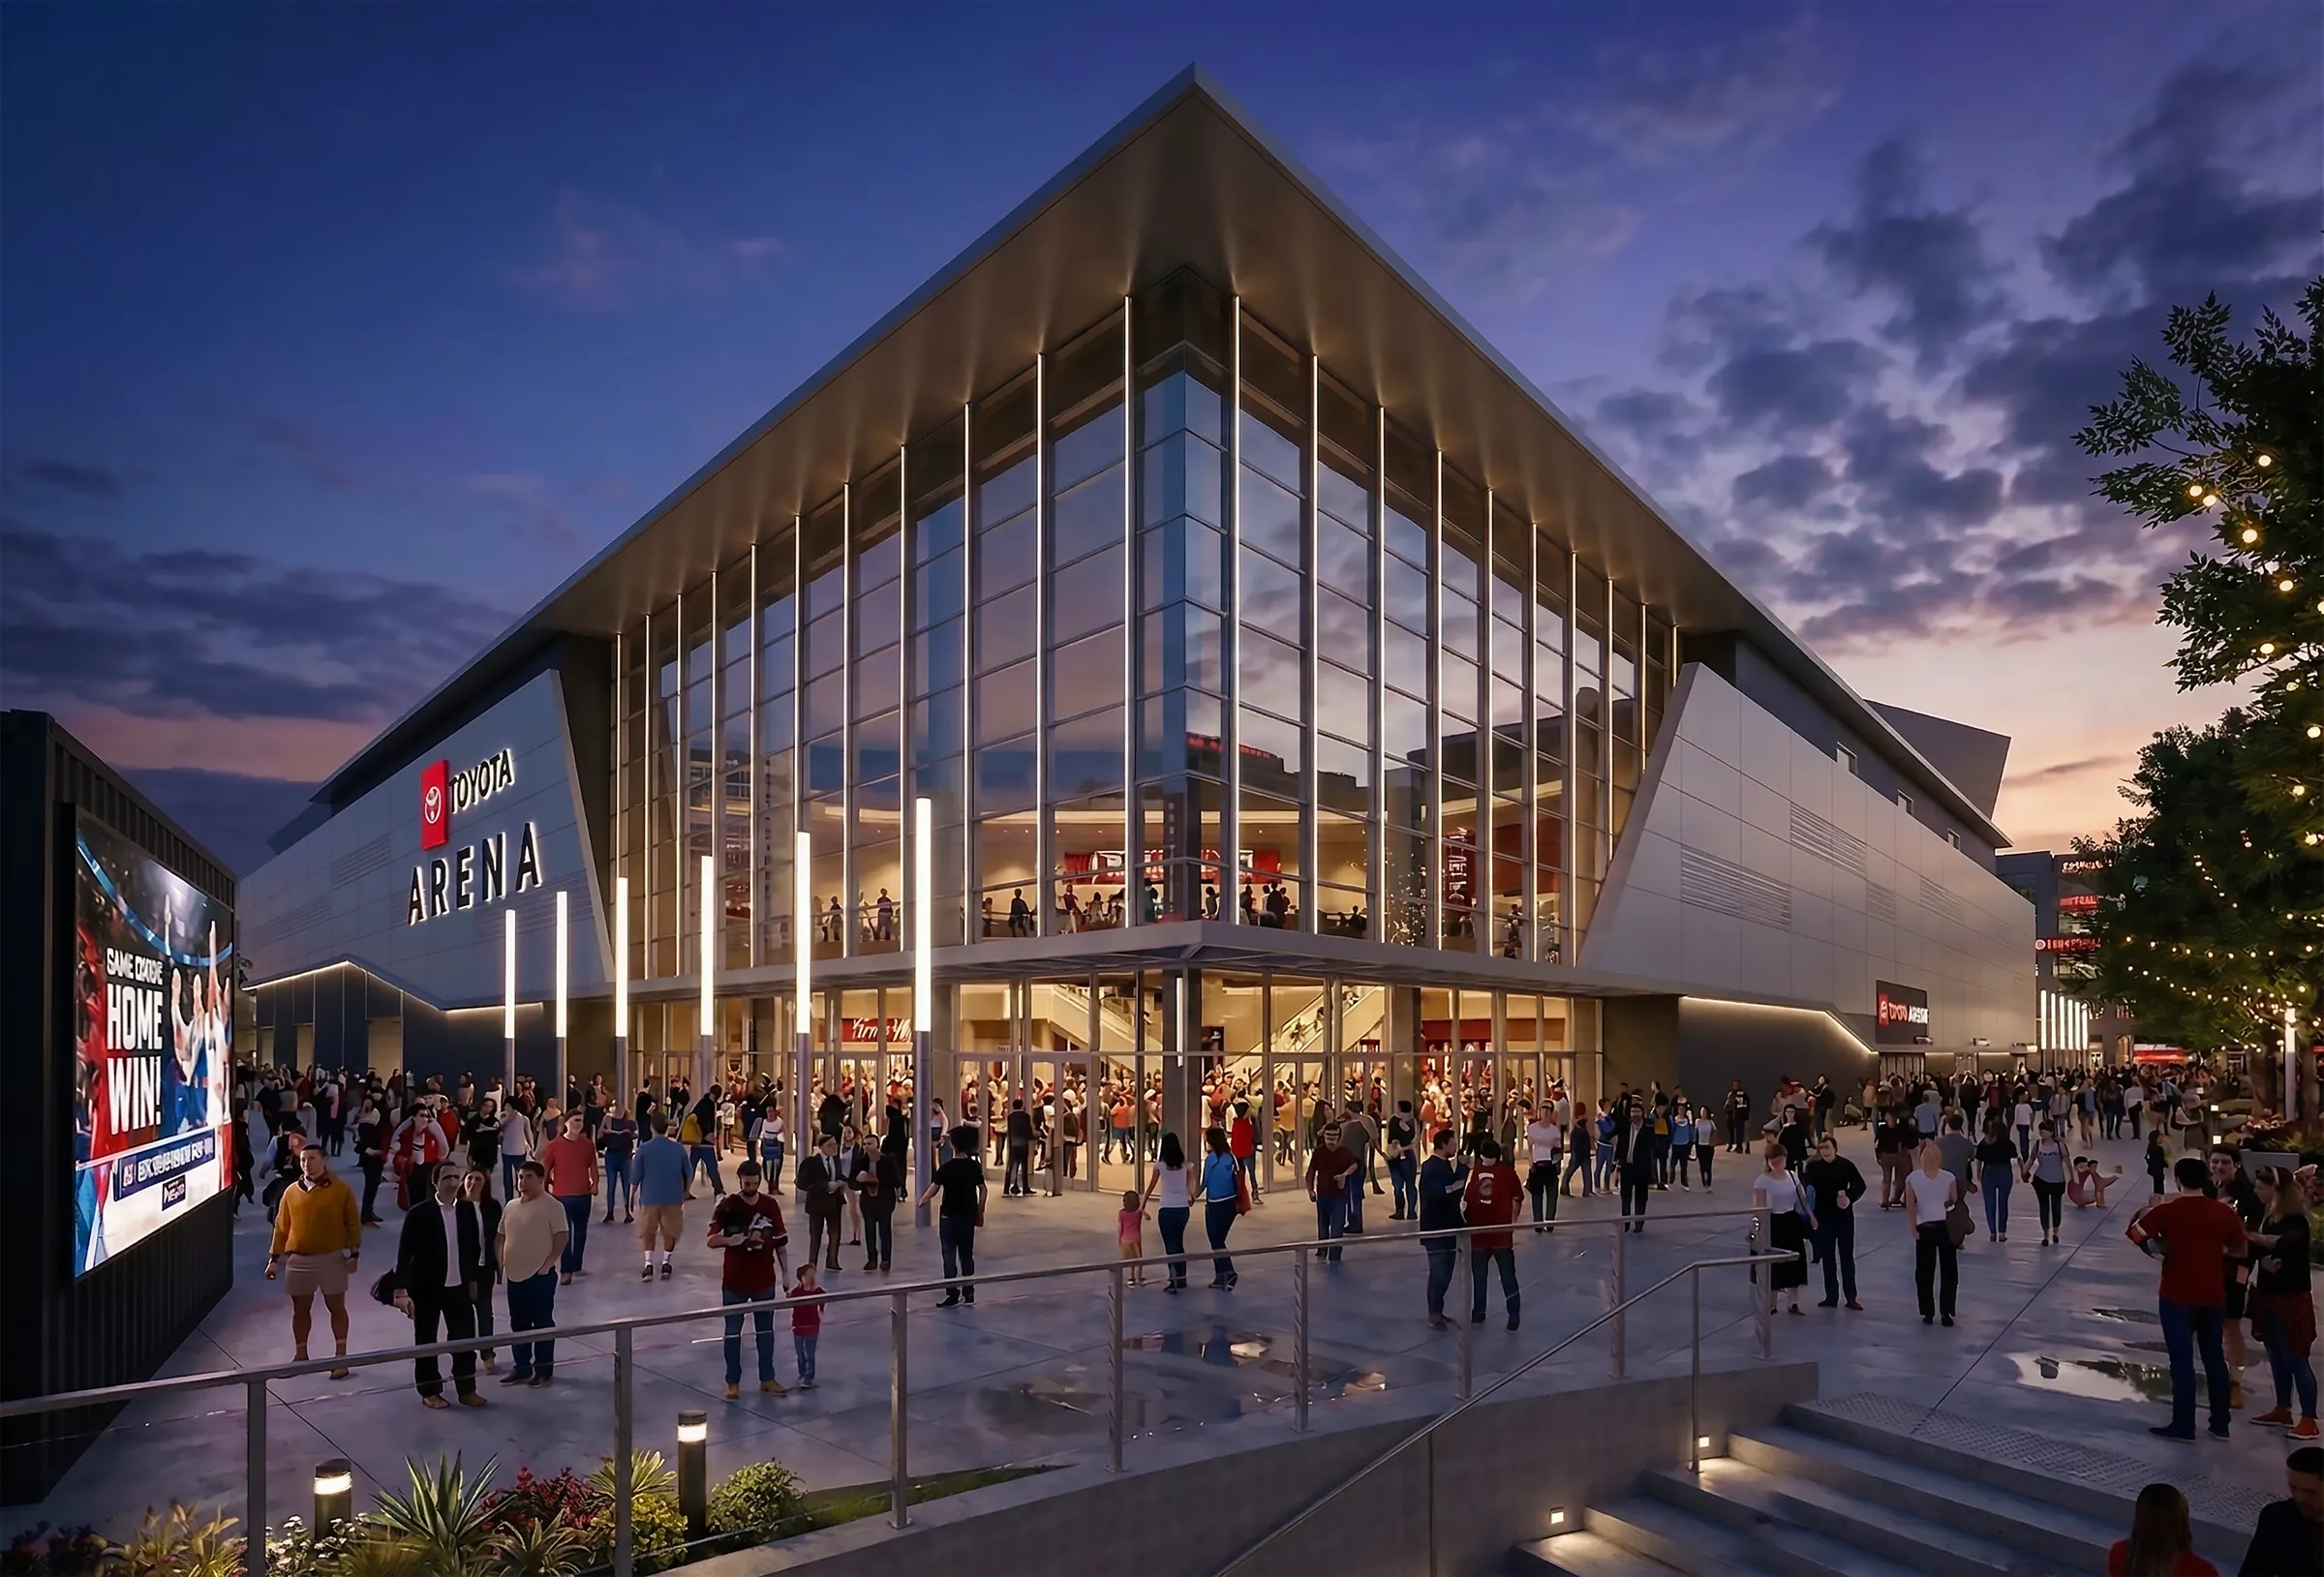
Toyota Arena
11,000+ seats. 300+ event nights a year. The venue the district is built around.
Explore Toyota ArenaThe walkthrough could not load. Please refresh, or try again shortly.

Now leasing